
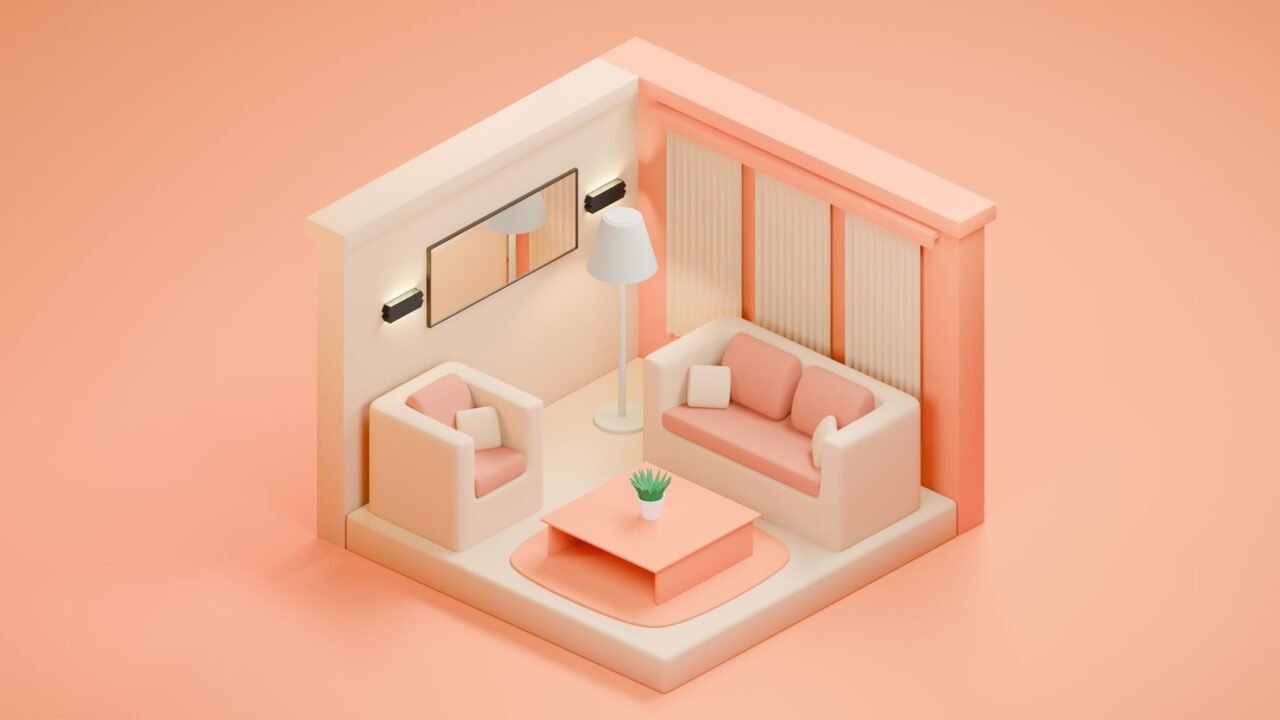
A small living room does not have to feel small. The right combination of color, furniture placement, and a few visual tricks can make a compact space feel considerably more open, without knocking down a single wall.
Twelve Changes Worth Trying
1. Choose a Light, Cohesive Color Palette
Light, neutral wall colors reflect more light and create fewer visual breaks than a room painted in several different tones. Keeping walls, trim, and larger furniture pieces within a similar color family helps the eye read the room as one continuous space rather than several smaller ones.
2. Use Mirrors to Bounce Light and Add Depth
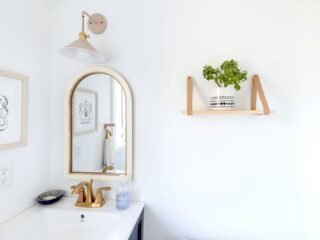
A well-placed mirror reflects both natural and artificial light back into the room and creates the illusion of a second window or a deeper wall. Position one across from a window or light source for the biggest effect.
3. Float Furniture Away From the Walls Strategically
Pushing every piece against the wall does not automatically create more usable space; it often just leaves an awkward, empty middle. Angling a sofa slightly or floating it a few inches from the wall can make the room feel more intentionally arranged.
4. Choose Furniture With Visible Legs
Sofas and chairs that sit directly on the floor block sightlines and make a room feel heavier. Furniture raised on visible legs lets light and floor space show through underneath, which reads as more open.
5. Keep Window Treatments Simple and Let Light In
Heavy, dark curtains absorb light and visually shrink a window. Lighter fabrics, hung close to the ceiling rather than just above the window frame, make ceilings feel taller and let more natural light into the room.
6. Use a Rug to Anchor the Space Without Shrinking It
An undersized rug floating in the middle of a room actually makes the space feel smaller by cutting it visually into pieces. A properly sized rug that at least the front legs of major furniture rest on ties the room together instead.
7. Add Vertical Lines to Draw the Eye Upward
Tall bookshelves, vertically oriented art, or curtains hung high all encourage the eye to travel upward, which makes a ceiling feel higher and a room feel larger than its actual square footage.
8. Limit Large-Scale Patterns
Bold, oversized patterns on upholstery or wallpaper can overwhelm a small room. Smaller-scale patterns or solid colors with subtle texture keep the space feeling calm rather than busy.
9. Choose Multi-Functional Furniture
A coffee table with storage, an ottoman that doubles as extra seating, or a console that also serves as a media stand all reduce the number of separate pieces needed, which keeps the floor plan open.
10. Keep Surfaces Mostly Clear
Cluttered side tables and shelves make a room feel busy regardless of its actual size. Leaving some visible empty space on every surface gives the eye a place to rest.
11. Layer Lighting Instead of Relying on One Fixture
A single overhead light leaves corners dim and makes a room feel boxed in. Layering lamps, sconces, and overhead lighting, as covered in our guide to choosing the right lighting for every room, brightens the whole space more evenly.
12. Edit, Do Not Just Rearrange
Sometimes the most effective change is removing a piece of furniture rather than finding a new spot for it. A small room with fewer, better-chosen pieces almost always feels larger than the same room packed with more furniture, however cleverly it is arranged.
Furniture Scale: Specific Dimensions That Matter
Choosing furniture at the right scale makes a bigger difference in a small living room than almost any color or styling decision. A sofa deeper than about 36 inches can visually dominate a room under roughly 150 square feet, leaving little walking space and making the whole room feel cramped regardless of color or arrangement. Loveseats and apartment-sized sofas, typically 60 to 72 inches wide rather than the 84-plus inches of a standard three-seat sofa, leave meaningfully more open floor space while still comfortably seating two to three people.
Coffee tables deserve the same scrutiny. A table that leaves less than 14 to 18 inches of clearance to surrounding seating makes a room feel tight even when the table itself is attractive. A narrow rectangular or round table in the 30 to 42 inch range, rather than a large square table, generally fits small living rooms better while still functioning as a real surface.
Common Mistakes in Small Living Rooms

The most common mistake is choosing furniture sized for a showroom or a larger home shown in inspiration photos rather than measuring the actual room first. Bringing painter’s tape to outline a potential sofa or sectional’s footprint directly on the floor before buying reveals problems that are easy to miss when only picturing a piece in the space.
Another frequent issue is treating every wall as a place for furniture. A small room often looks and functions better with one wall left intentionally emptier, using it instead for a mirror or a single piece of art, rather than lining every available wall with a piece of furniture out of habit.
Overhead lighting handled incorrectly is a third common mistake: relying only on a single central fixture leaves the corners of a small room in shadow, which paradoxically makes the room feel smaller rather than larger, since dark corners read as boundaries the eye cannot see past.
The Role of Lighting in Perceived Room Size
Light and shadow shape how large a room feels almost as much as the furniture within it. A room lit evenly from multiple sources, an overhead fixture, a floor lamp in one corner, and a table lamp in another, reads as more open than the same square footage lit by a single bright fixture in the center, since even lighting removes the dark corners that visually shrink a space. Layering lighting this way is covered in more detail in our guide to choosing the right lighting for every room.
Light color temperature also plays a role. Cooler, bluer light can make a small room feel sterile and can emphasize its boundaries, while warmer light in the 2700K to 3000K range tends to feel more expansive and inviting, even at the same brightness level.
Small Living Room Layouts That Work

For a room roughly 10 by 12 feet, a loveseat paired with one accent chair, angled slightly toward each other rather than facing head-on, typically works better than a full sofa and two chairs, which tends to overcrowd a room this size. Floating this seating arrangement a few inches from the wall, per the earlier tip on avoiding pushing everything flush against the perimeter, opens up a sense of depth even in a modest footprint.
For a narrower, more rectangular room, arranging seating along the room’s long axis rather than across its width usually makes better use of the available floor space and avoids creating an awkward bottleneck down the center.
Color and Material Choices That Reinforce Openness
Beyond wall color, the materials chosen for flooring, furniture, and window treatments each contribute to how open a small room feels. Glass and acrylic side tables let light and sightlines pass through where a solid wood table would visually block that same space, which is a simple way to add a surface without adding visual weight. Sheer or light-filtering curtains, rather than heavy blackout drapes, keep a room feeling connected to the outdoors during the day, which reinforces the sense of extra space that daylight naturally provides.
Flooring that runs continuously from a small living room into an adjoining hallway or dining area, rather than changing abruptly at a doorway, also helps a compact room borrow a sense of scale from whatever space it connects to. Where flooring cannot realistically be changed, a rug in a similar tone to the surrounding floor achieves a comparable effect at a fraction of the cost.
Working With an Awkward Room Shape

Not every small living room is a simple rectangle. Rooms with an odd angle, a chimney breast, or an awkward nook often function better when that irregular area is treated as a distinct zone rather than fought against. A reading nook tucked into an angled corner, furnished with just a chair and a small lamp, turns an otherwise wasted or awkward space into a genuine amenity rather than a layout problem to be minimized.
For rooms with low ceilings in addition to a small footprint, keeping curtain rods mounted close to the ceiling line and choosing furniture with visible legs, both covered earlier, become even more important, since these two changes address vertical space specifically rather than just floor space.
Using Mirrors and Reflective Surfaces Strategically
A well-placed mirror remains one of the most effective tools for making a small living room feel larger, but placement matters far more than most people realize when hanging one. A mirror positioned to reflect a window or a light source doubles the perceived natural light in a room, while a mirror facing a blank wall or a dark corner does very little for the sense of space. Large mirrors tend to have more impact than several small ones scattered around a room, since a single large reflective surface reads as an extension of the room itself rather than as a decorative object. Reflective surfaces beyond mirrors, such as glass tabletops, glossy tile, or metallic light fixtures, contribute to the same effect in smaller ways and are worth considering together as a cohesive strategy rather than adding a mirror in isolation.
Furniture with visible legs rather than solid, boxy bases also has an outsized effect on how spacious a small living room feels, since visible floor space beneath furniture reads as open area even when the actual square footage has not changed. Choosing a sofa or chair on slim legs instead of one with an upholstered skirt that touches the floor allows light and sightlines to pass underneath, creating a sense of airiness that a bulkier piece of the same dimensions would not achieve. This is a subtle detail that rarely gets mentioned in general small-space advice, but it consistently shows up as one of the more effective changes when comparing before-and-after photos of small living room renovations.
Related Reading
- How to Layer Textures for a Cozier Living Room
- Choosing a Color Palette for an Open Floor Plan
- Simple Styling Tricks for Shelves That Look Curated
- Dopamine Decor: The Viral Color Trend That Turns Mood Into a Design Tool
Frequently Asked Questions
Should a small living room avoid dark colors entirely? Not necessarily. A single dark accent wall or a dark, cohesive color scheme can still work in a small room as long as light sources are layered well and the room is not overcrowded with furniture, since darkness alone does not shrink a room the way clutter and poor lighting do.
Is a sectional ever a good choice for a small living room? A compact sectional, particularly an L-shaped one that tucks into a corner, can work well in a small room because it uses corner space that would otherwise go unused, as long as its overall footprint is measured carefully against the room’s actual dimensions first.
How often should a small living room be reassessed? Revisiting the room’s furniture and storage every six months or so, particularly after a season of accumulating new items, helps catch the gradual creep of clutter before it undoes the open feeling these changes create.
Small Changes Add Up
None of these changes require a renovation or a large budget. Most can be done in a single afternoon, and even applying three or four of them together tends to make a noticeable difference in how open a small living room feels.